
City on the Hill Church
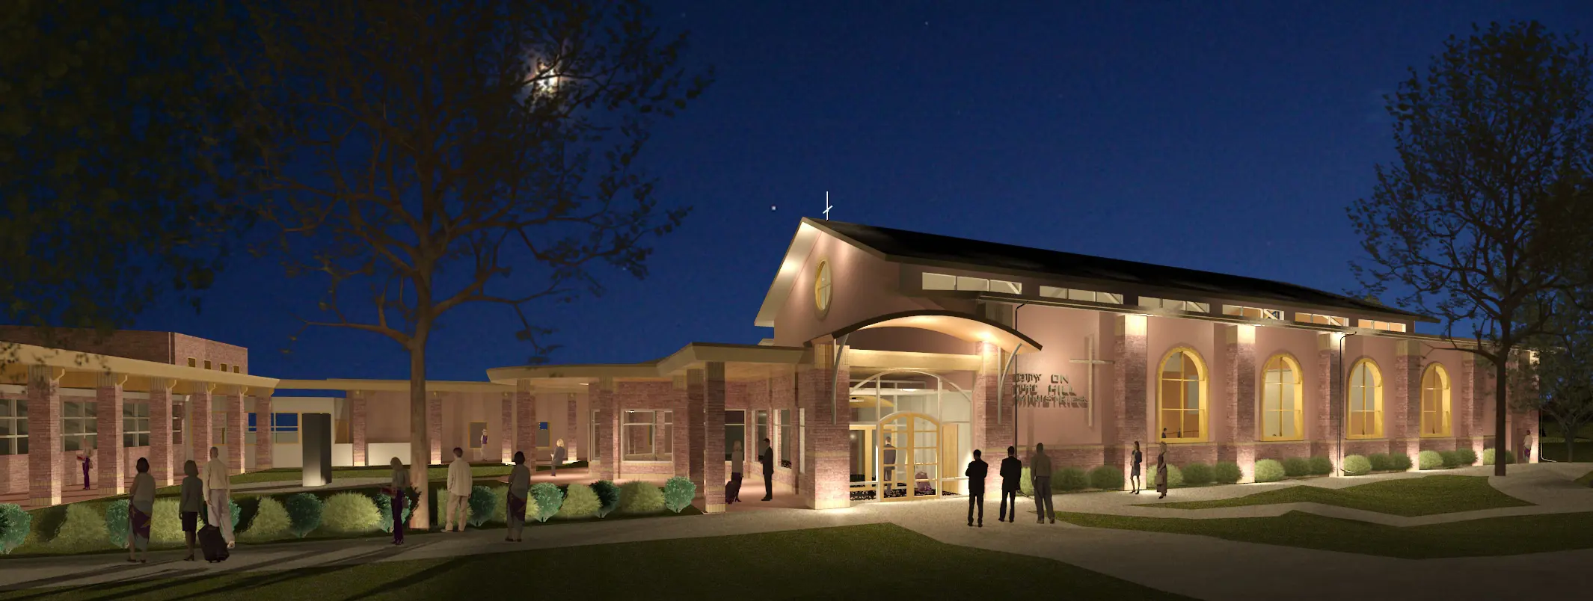
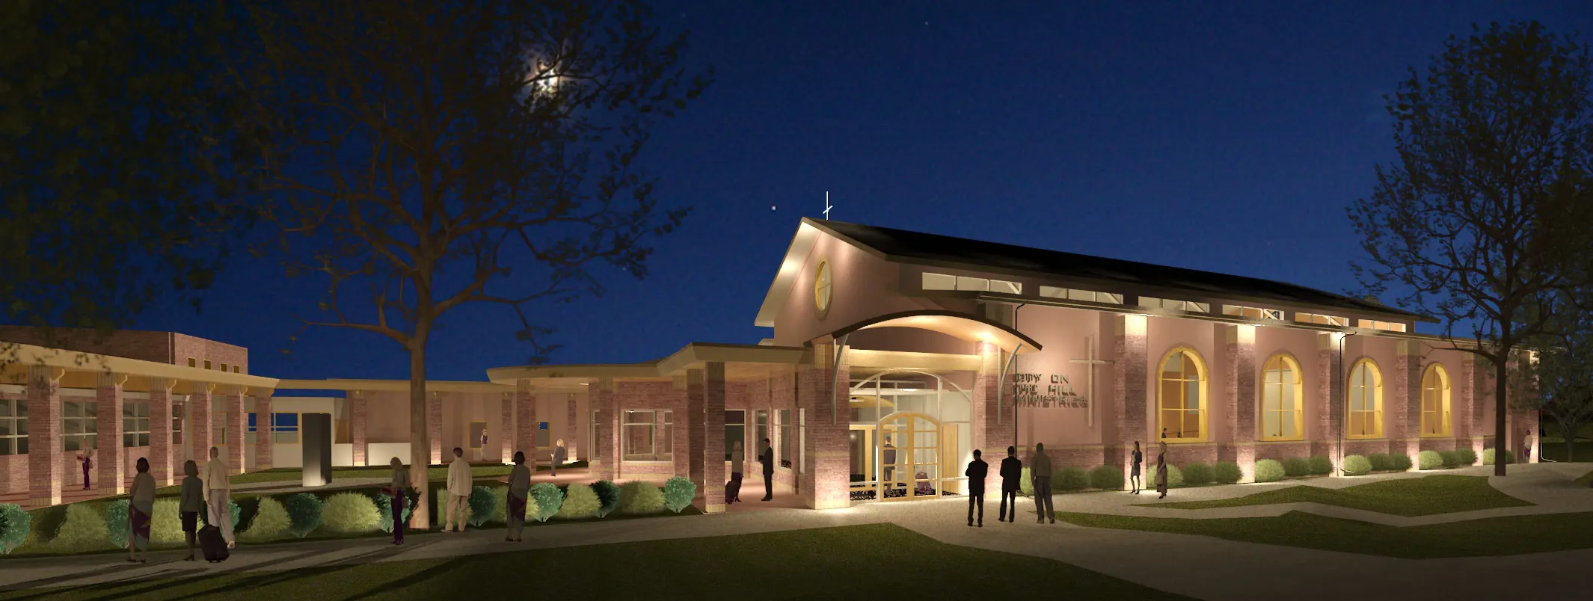
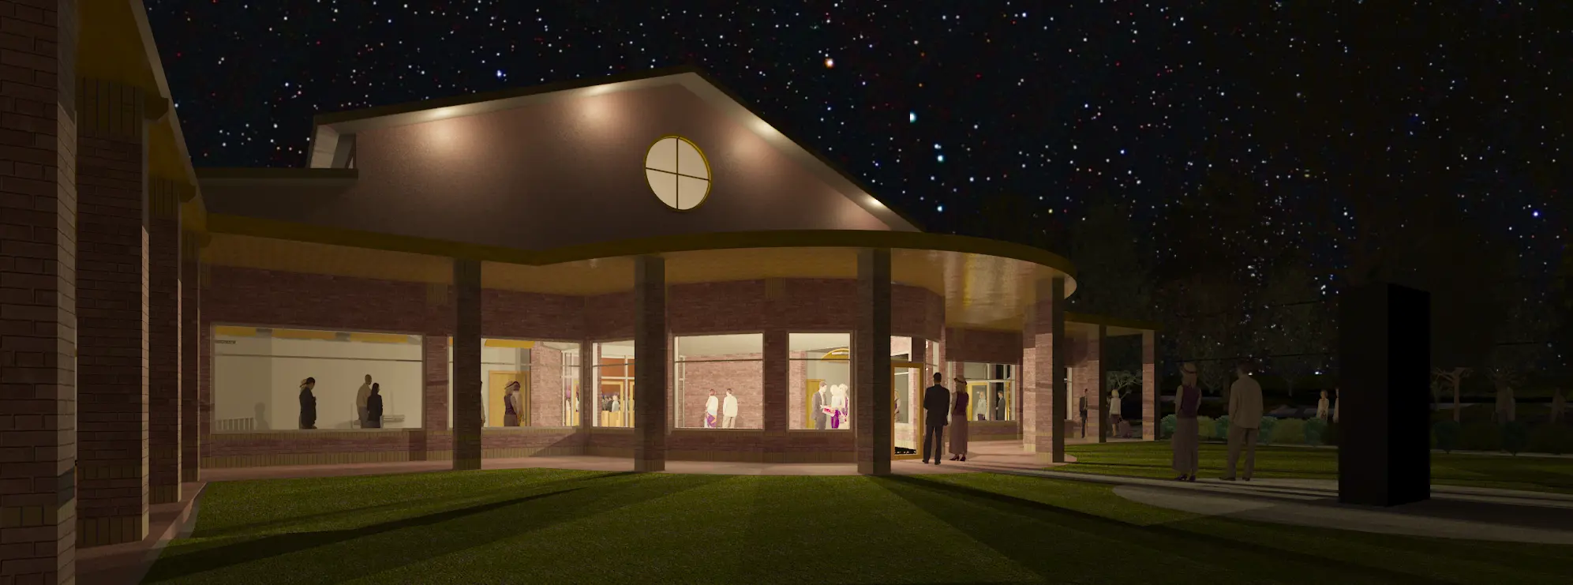

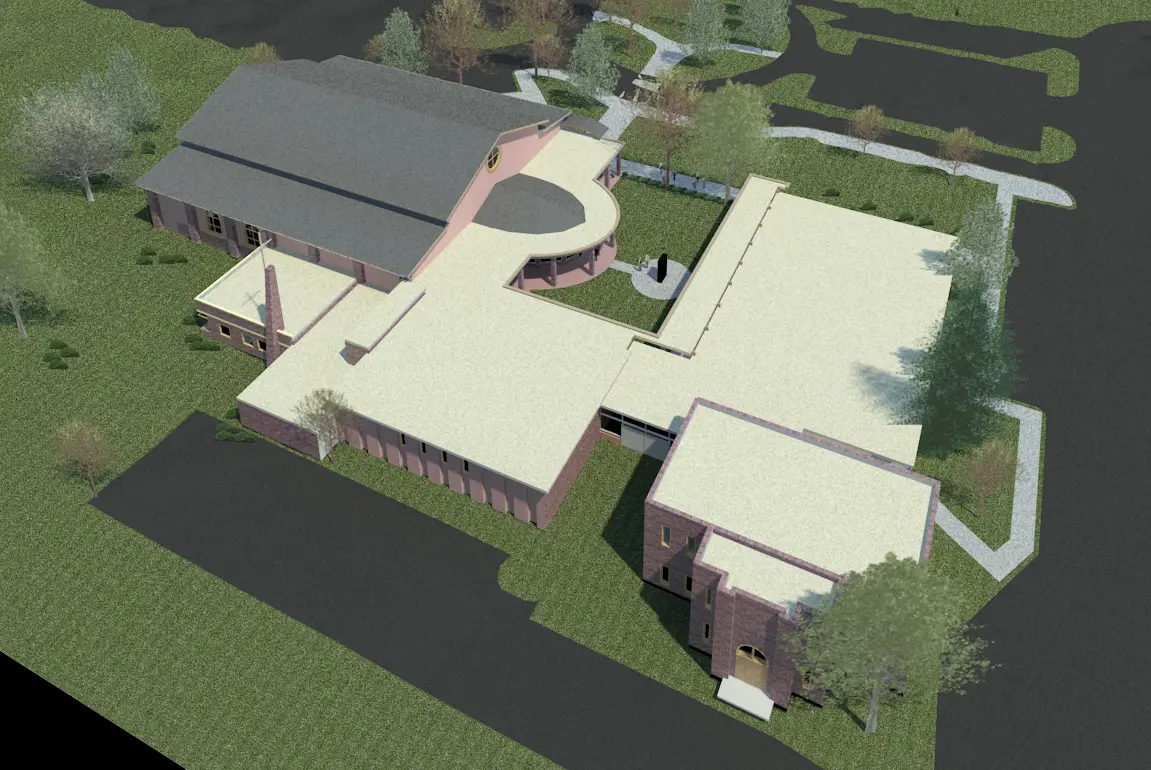
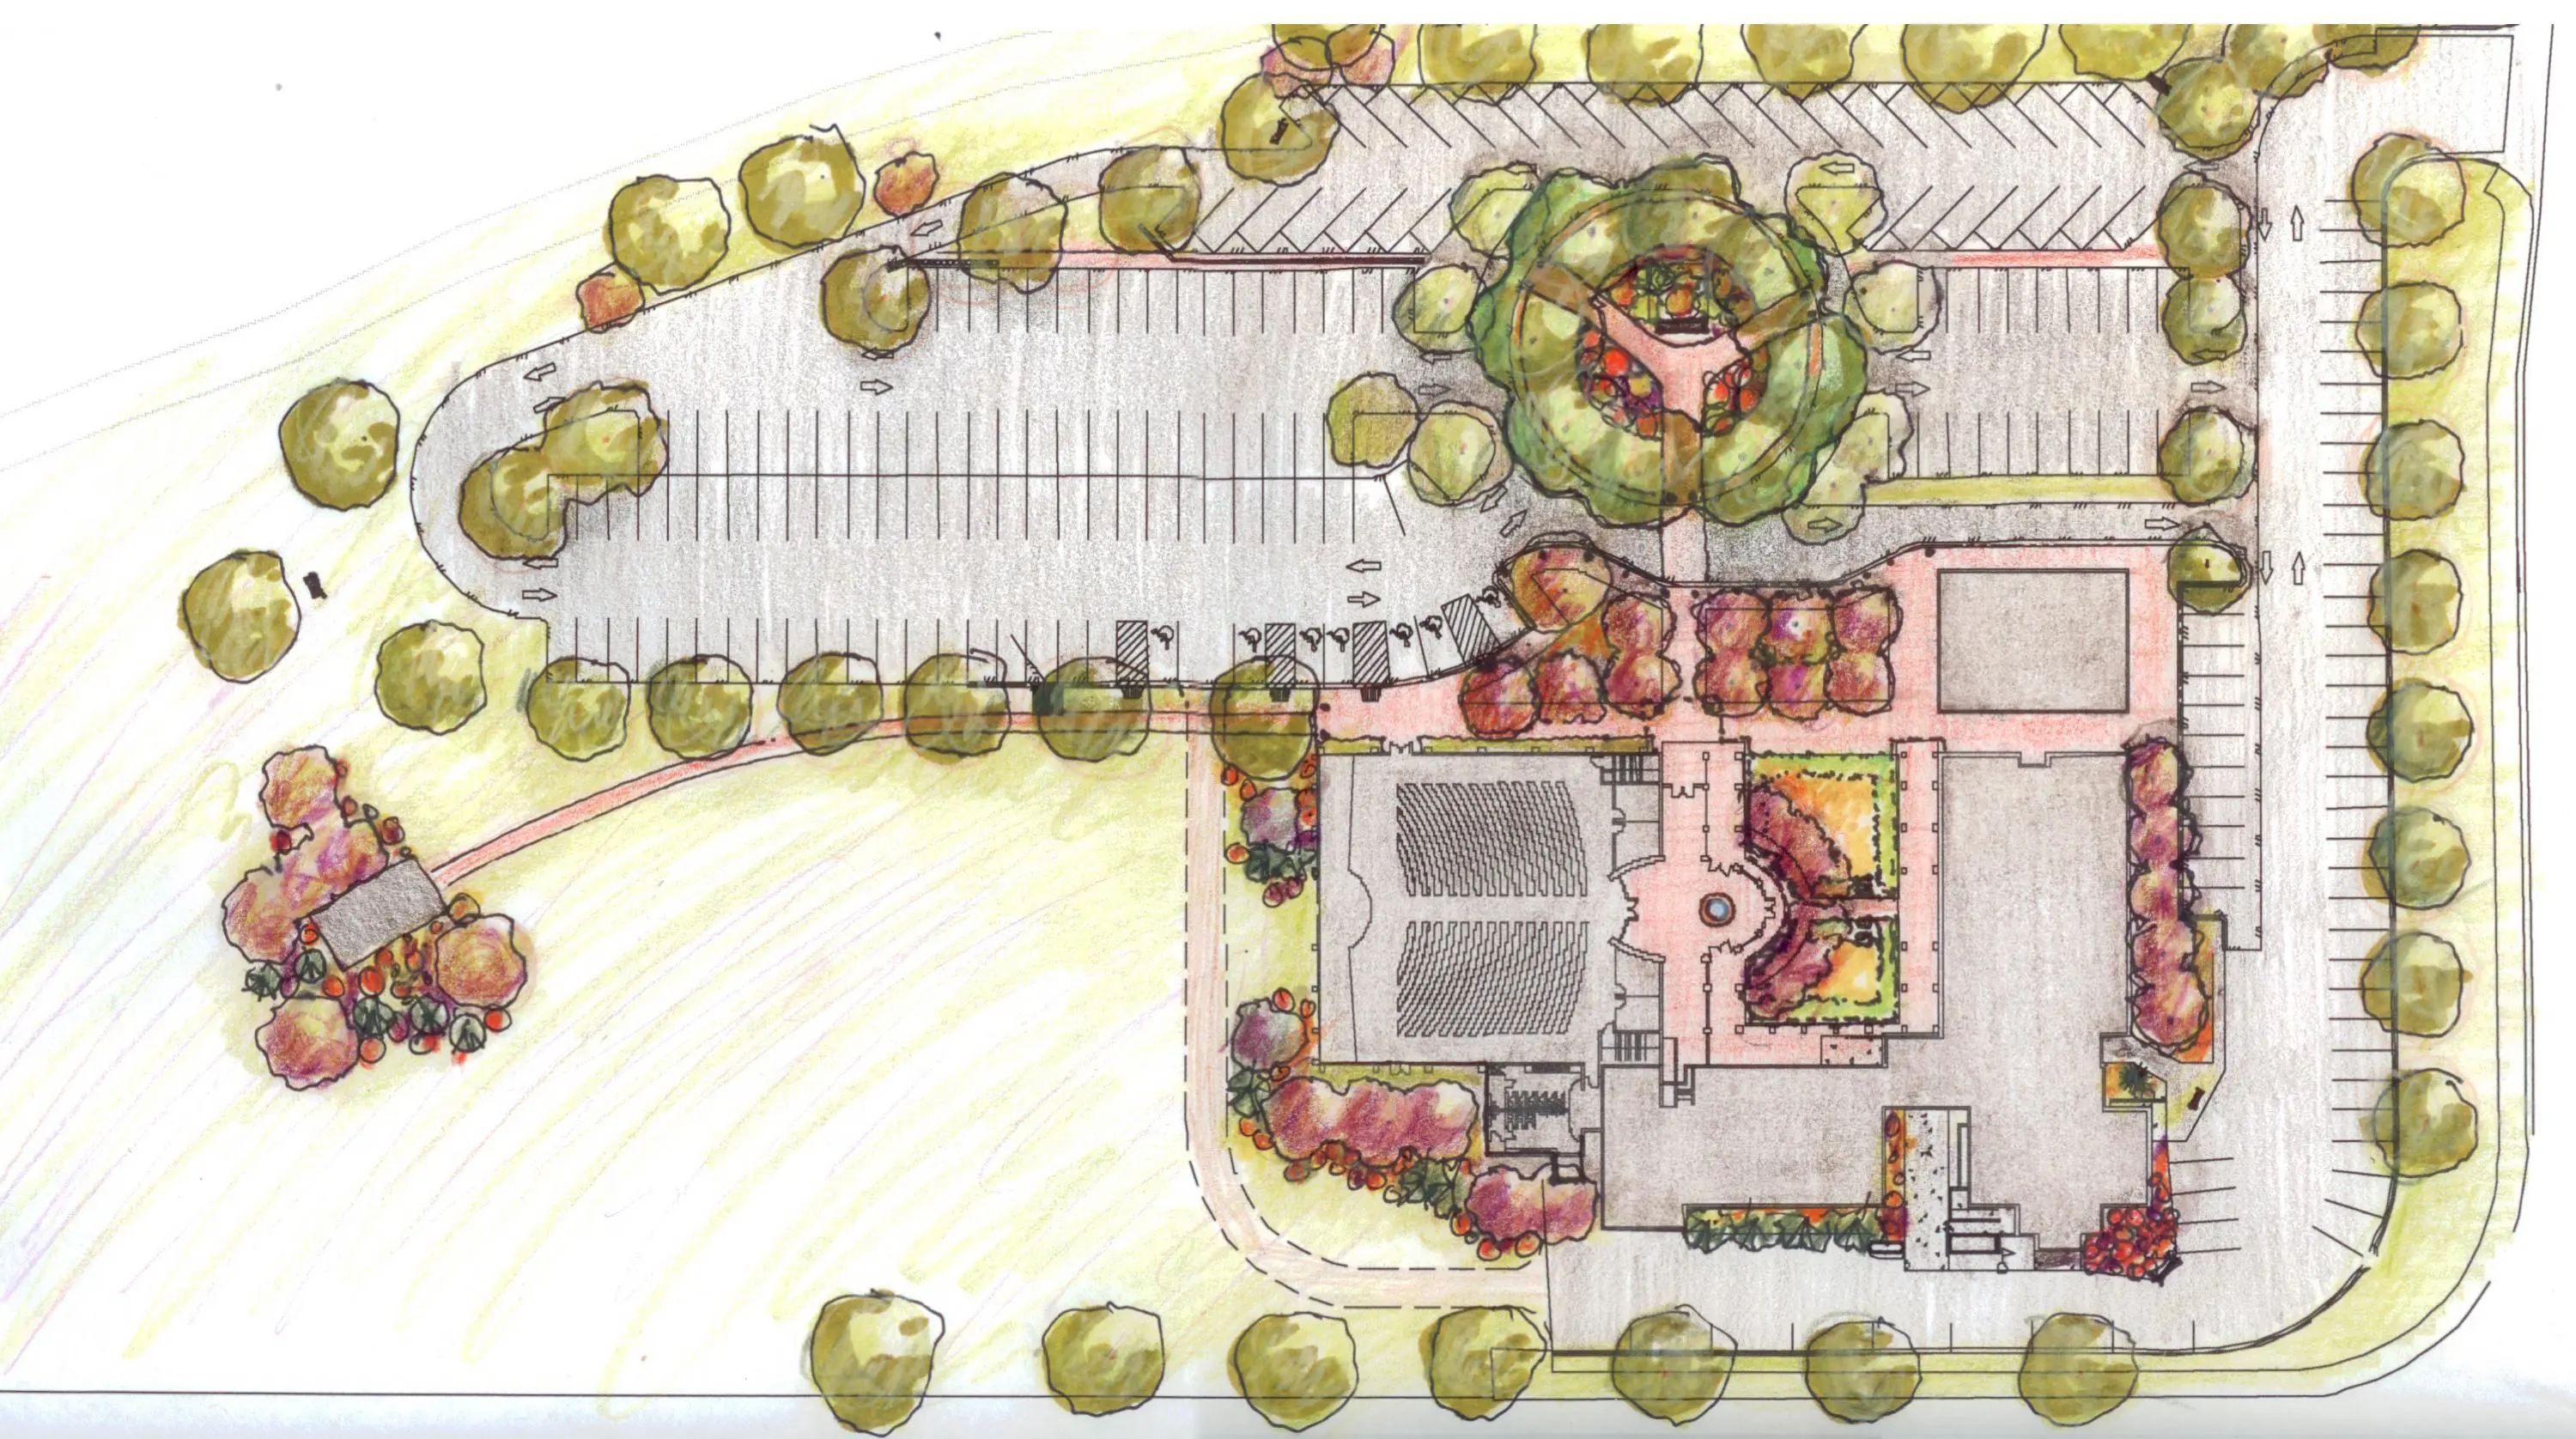
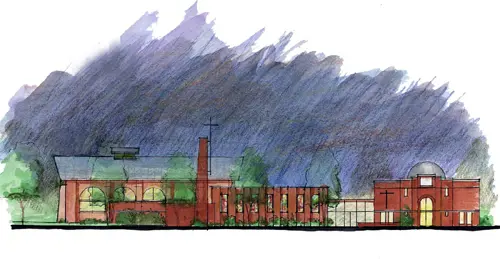
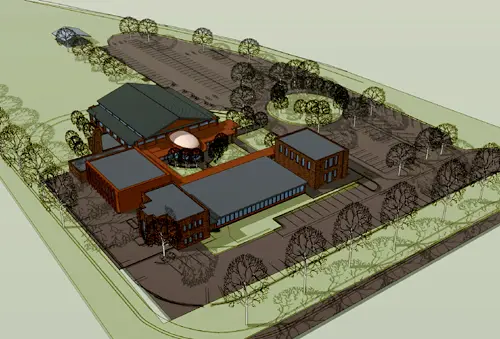
City on the Hill Church is a master planning and building design project for a 20,000 SF church campus, developed to support growth while strengthening community connection. The scope includes a new 400-seat sanctuary, expanded classrooms, and administrative offices, along with a thoughtful remodel of the existing historic structure.
The work balances long-term campus planning with near-term buildability—organizing circulation, gathering spaces, and program adjacencies to improve day-to-day function and special events. The result is a cohesive, welcoming campus that respects the original building while providing modern, flexible spaces for worship, learning, and community life.
ʻʻ When we hired Scott for our church building expansion a few years back, we were thoroughly pleased with him. He didn’t just perform a fantastic job for us architecturally, he met with our elders here at our church many times in order to listen to our input and to give us updates while explaining everything to us personally. ʼʼ
- Steve, Founding Pastor, City on the Hill Ministries