
Summerlin Serenity
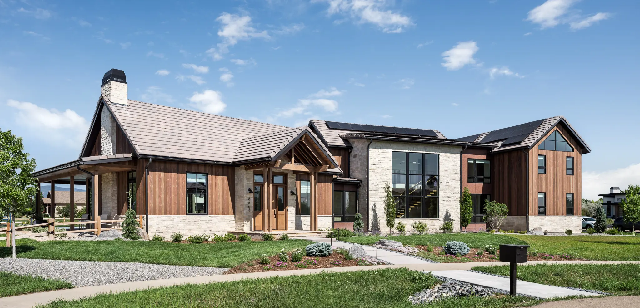
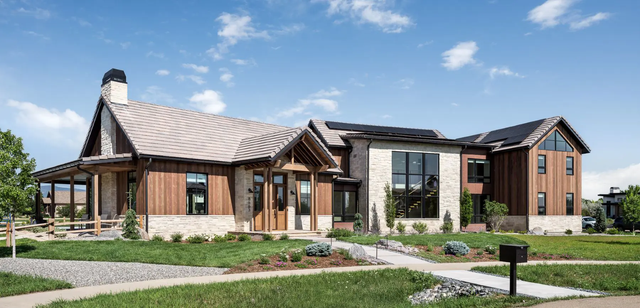
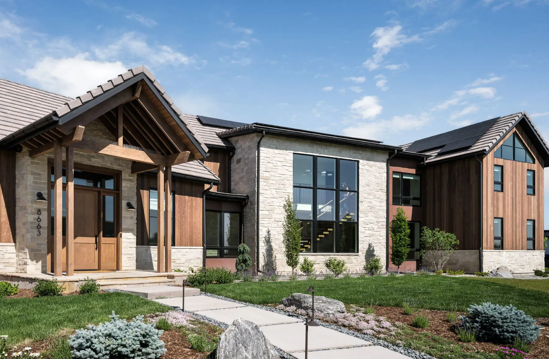
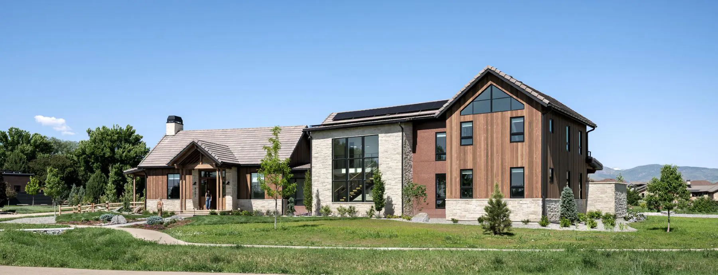
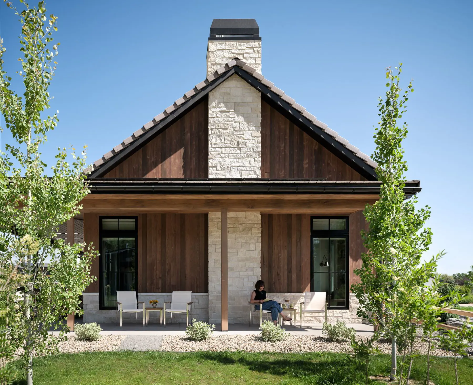
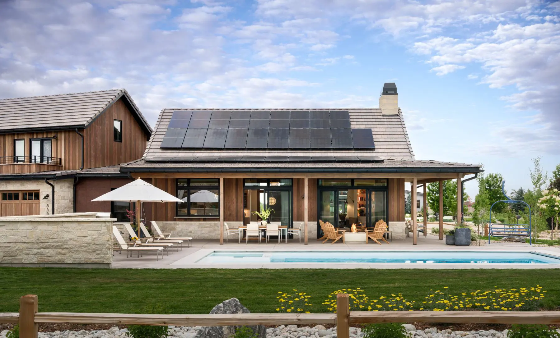
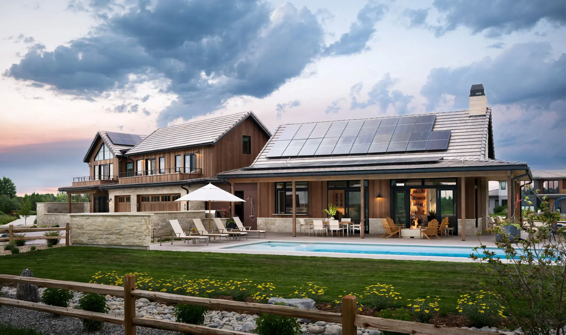
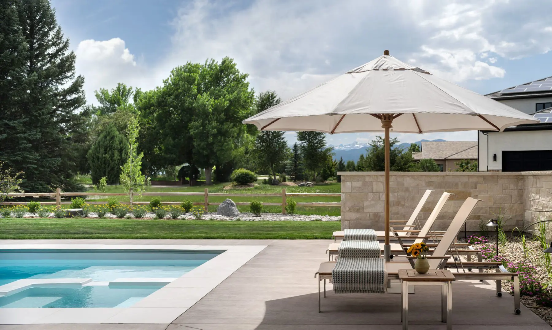
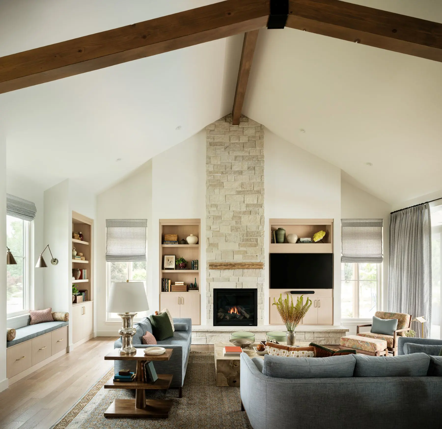
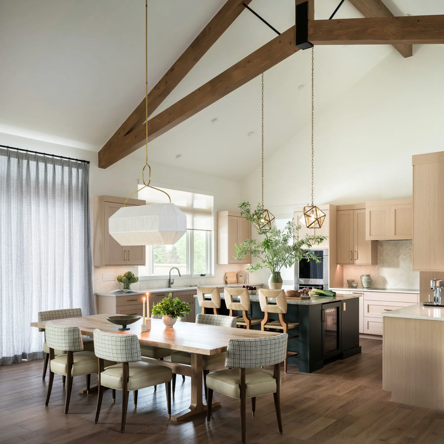
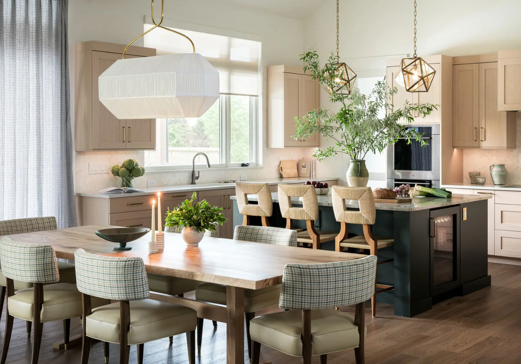
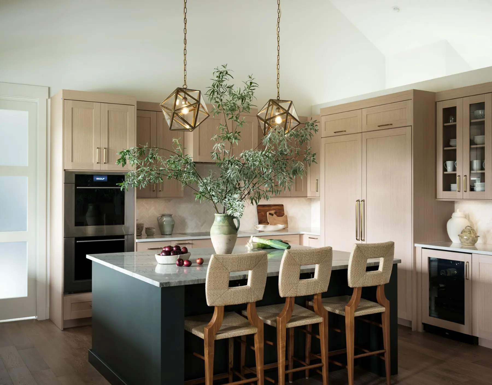
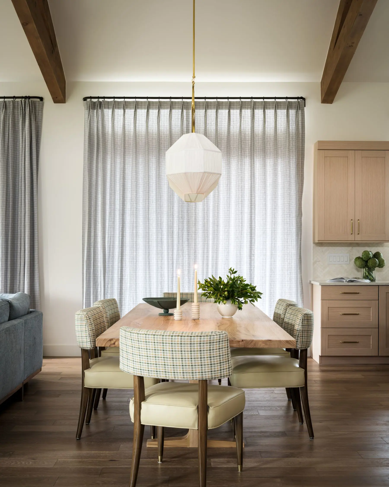
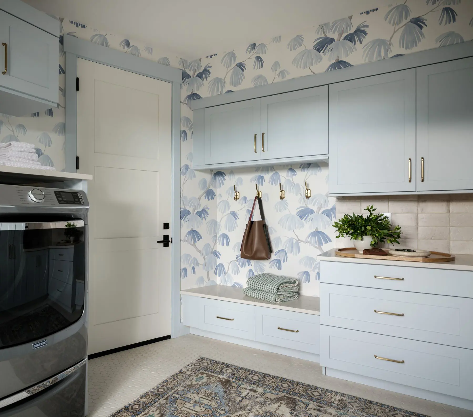
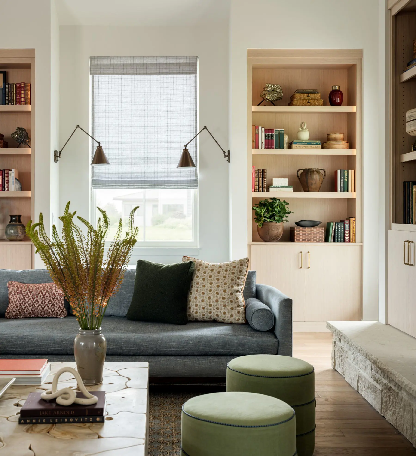
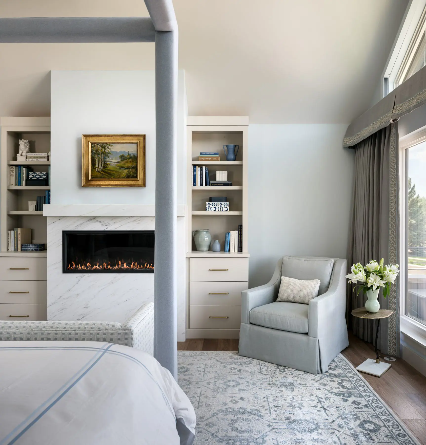
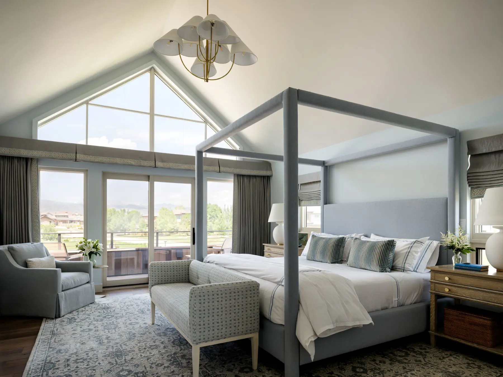
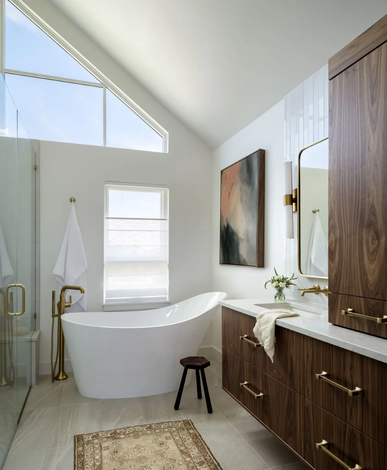
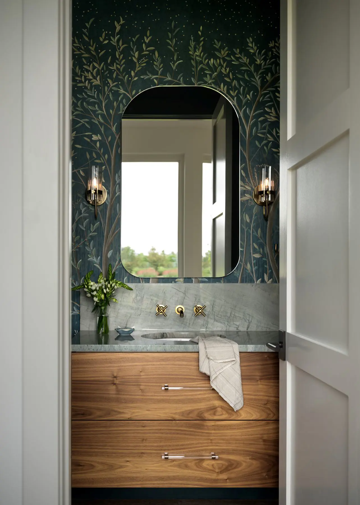
Tucked within a private cul-de-sac on Colorado’s open prairie, Summerlin Serenity is a 4,150-square-foot retreat designed to feel like a five-star hotel—quietly luxurious, deeply restorative, and always oriented to its place. With focused views to the Continental Divide and Longs Peak, the home’s concept—mountain contemporary, net-zero energy, and understated elegance—is expressed through a precise balance of openness and shelter: expansive where it meets the mountains, carefully calibrated where it meets its neighbors. A palette of metal, wood, and stone gives the exterior a durable modern re-interpretation of Colorado history.
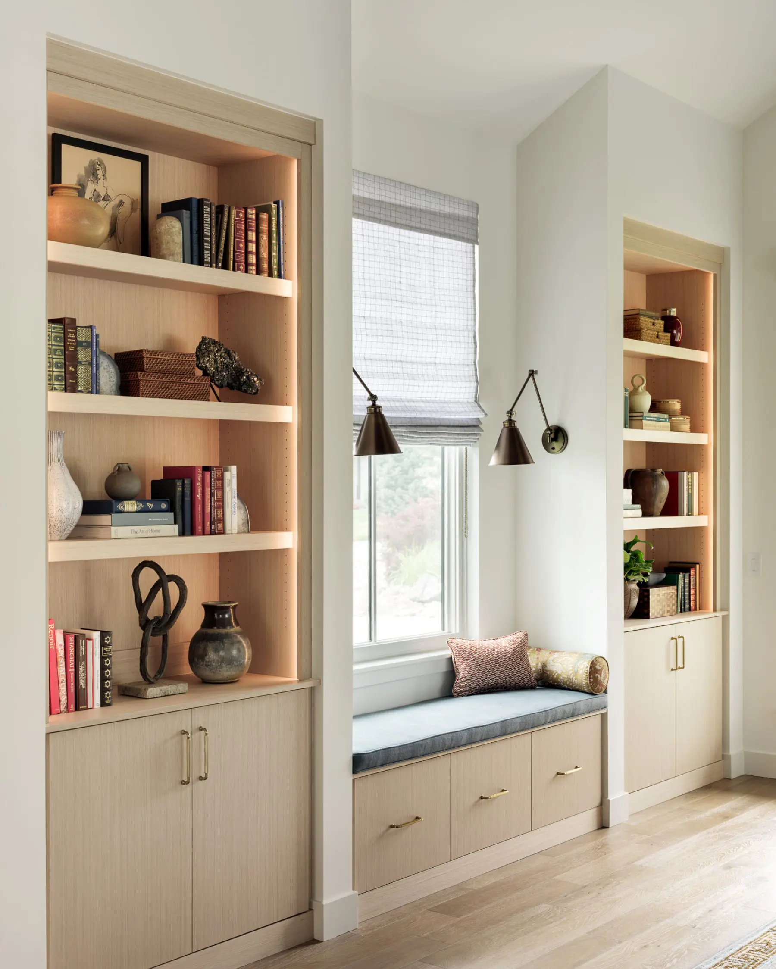
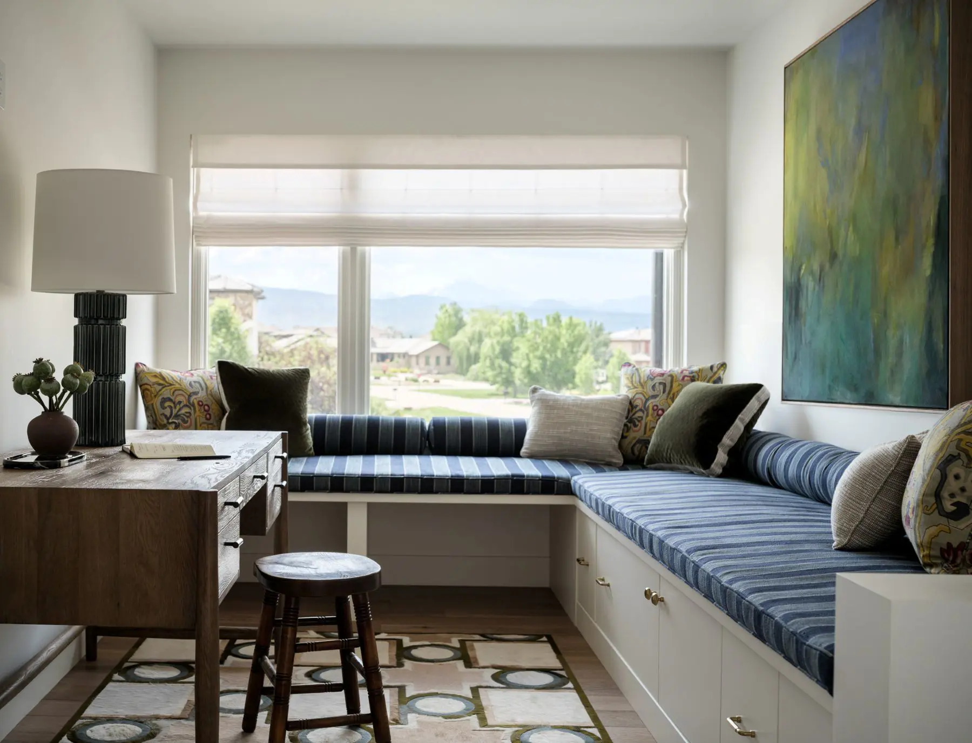
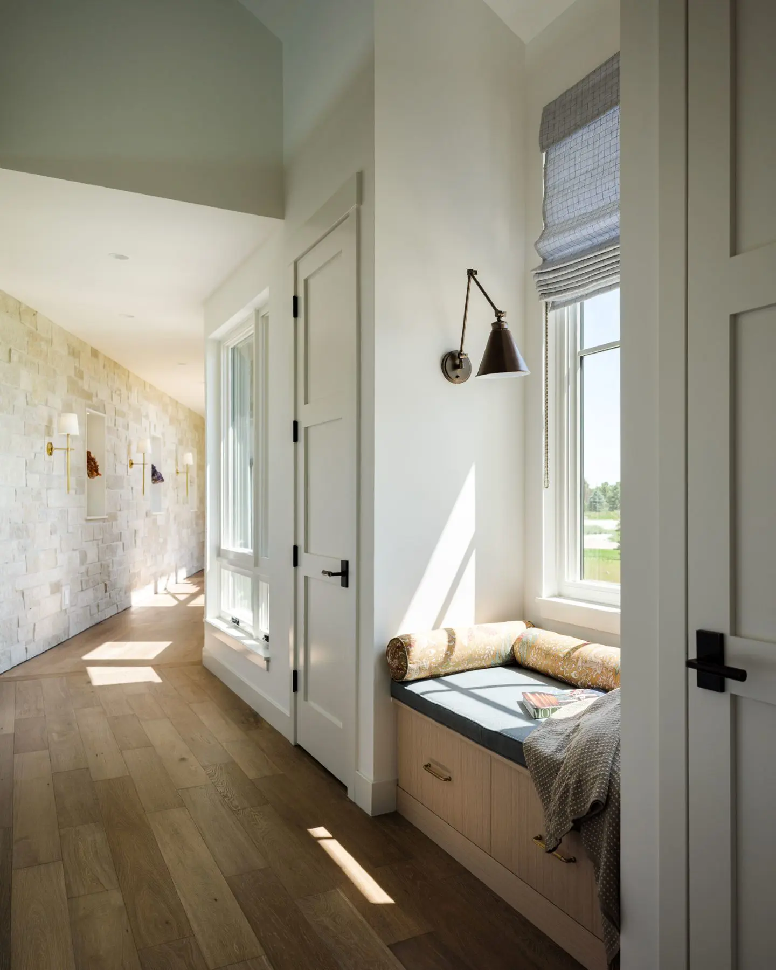
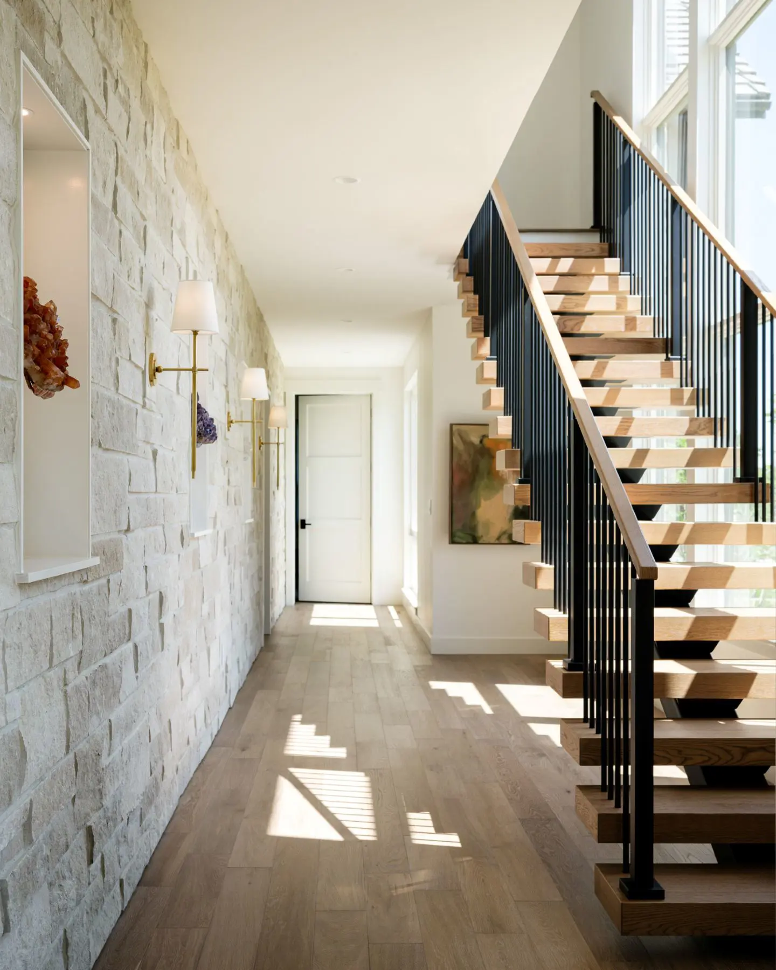
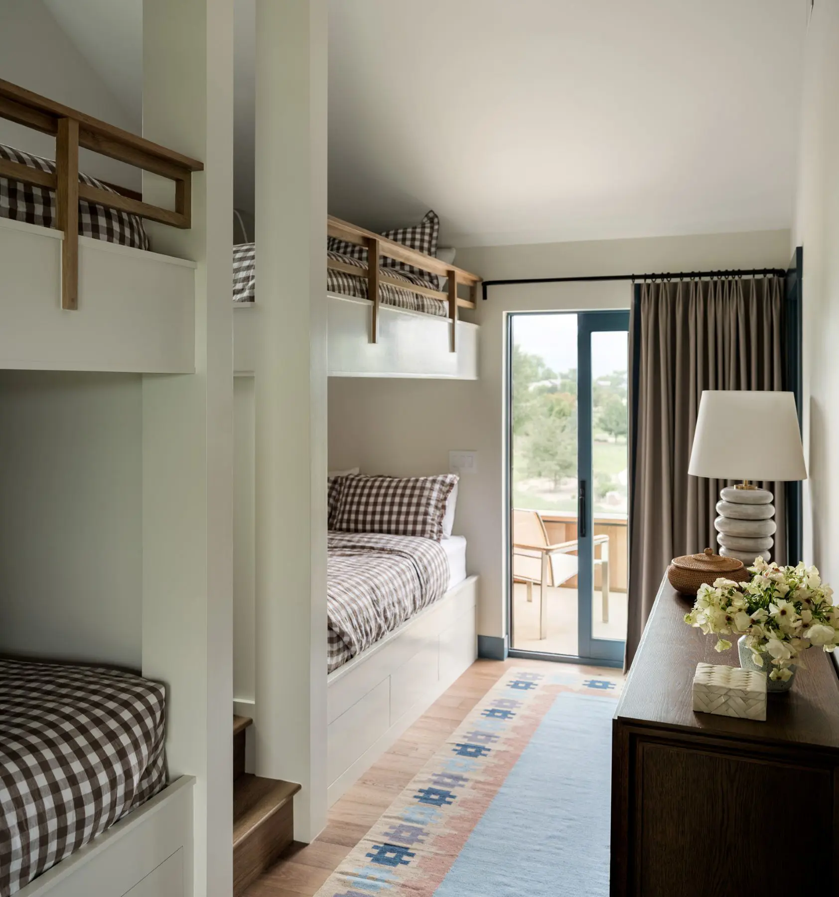
The arrival sequence sets the tone. Guests move along a thoughtfully landscaped path toward a covered, timber-framed front door, a grounded threshold that compresses the experience just enough to heighten what comes next. Inside, the architecture opens into a luminous core: an expansive great room, dining room, and chef’s kitchen unified beneath 20-foot cathedral ceilings, and expressed heavy-timber trusses. Thoughtfully crafted built-ins add functionality and coziness throughout the house. In the center of the tri-partite plan, the home’s signature gesture is both sculptural and effortless—a single stringer floating stair that rises through a stone-clad gallery space, turning circulation into an experience and giving the interior an elevated clarity. Interiors lean natural and soft, quiet hues, tactile finishes, and a long gallery wall designed to display art and artifacts collected over time. Custom moments add delight and function, including a bunk room with four queen-size beds that turns hosting into something effortless and memorable.
From the beginning, view capture guided the plan—yet privacy shaped it just as much. A distinct “bend” in the layout and intentional window placement create protected moments without sacrificing daylight or drama. Layered landscaping reinforces this strategy, producing a calm sense of seclusion while keeping the home visually connected to the big sky and distant peaks.
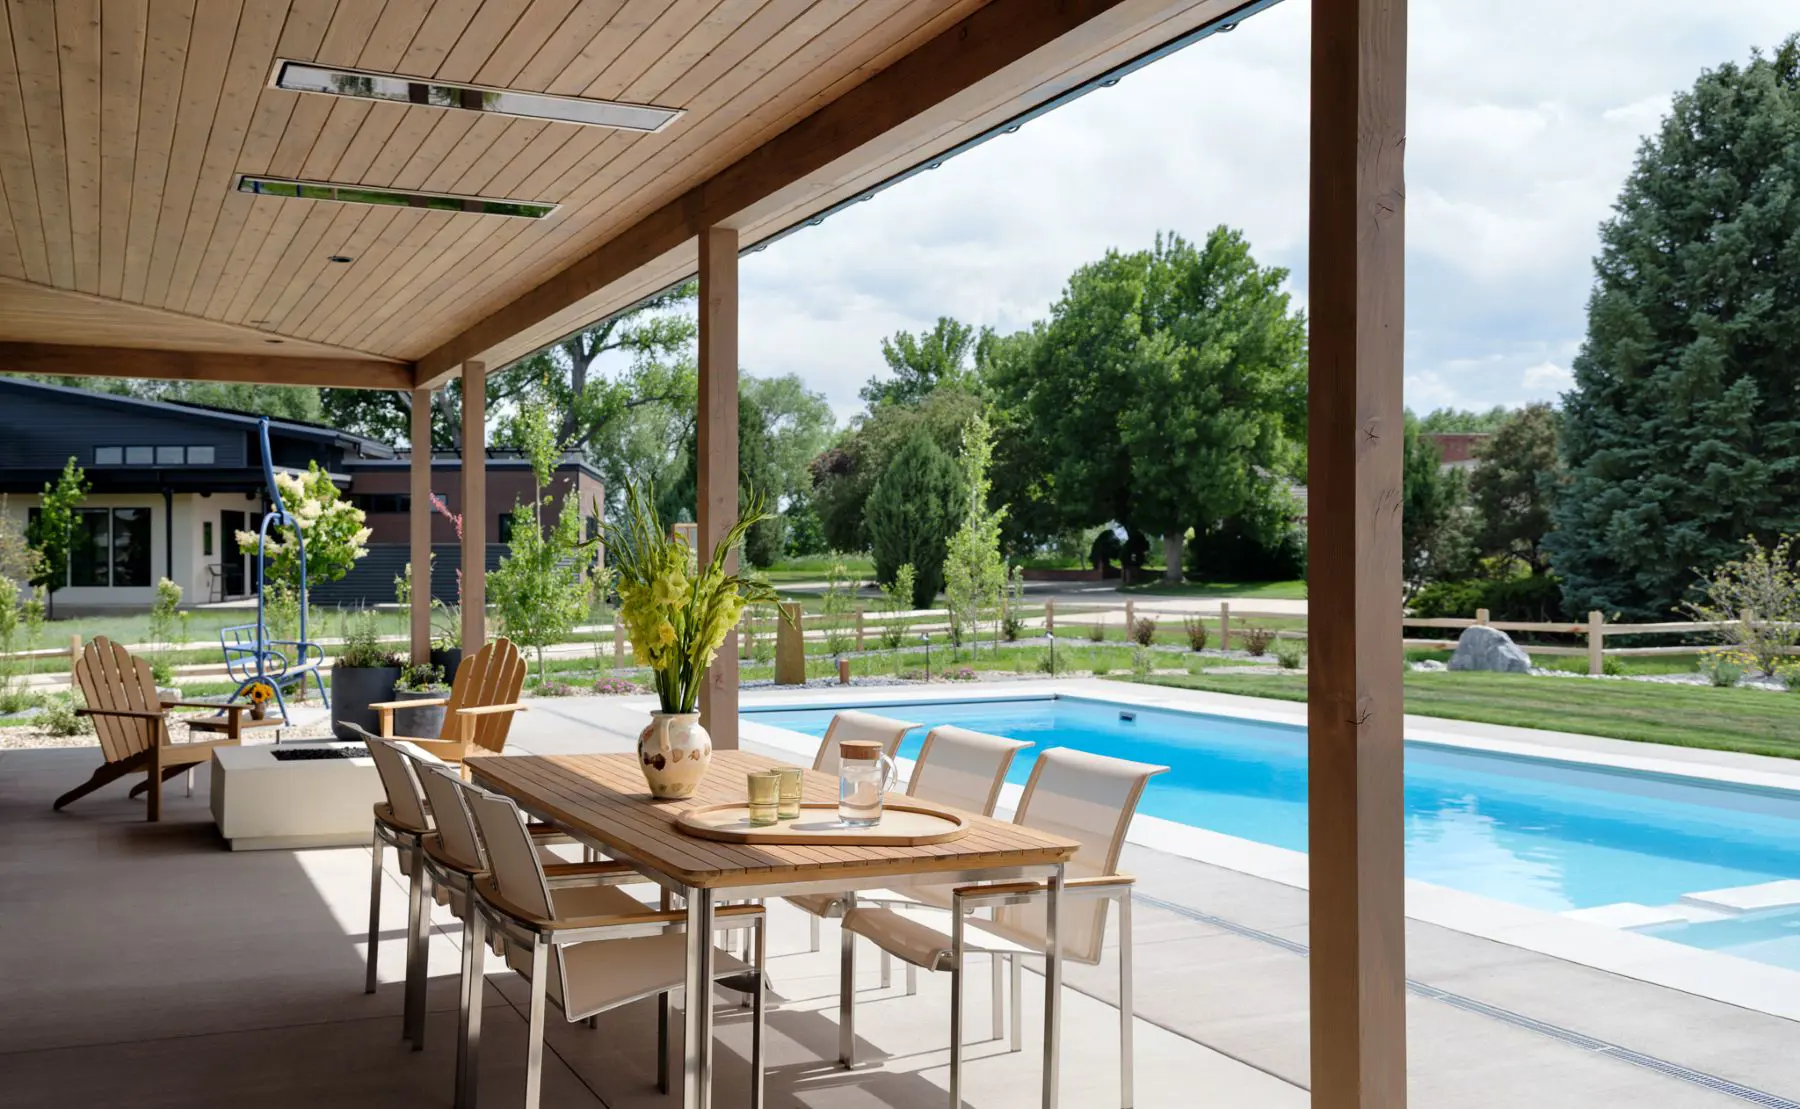
Indoor and outdoor living are seamlessly intertwined. A generously deep, wrap-around patio extends the active heart of the home and becomes an open-air suite of experiences: an outdoor living room anchored by a fire pit and outdoor television (hidden on and articulating arm), a multi-season dining room warmed by infrared heaters, and an outdoor kitchen connected to the main chef’s kitchen through a pass-through window—perfect for hosting with ease. Beyond the shared spaces, every bedroom opens to a private balcony or patio, offering distinct vantage points and personal rituals of sunrise, weather, and view.
Built by Skycastle Construction
Interior Design by D2D Interiors & Rodwin Architecture.
Furnishings by Emily Tucker Design.
Photos by David Lauer.
ʻʻ We were moving to the Boulder area from California and engaged Rodwin & Skycastle early to help us identify ideal homesites – they found a wonderful one that met all of our outdoor-first criteria. We worked with the team for full-service design and construction. The process was smooth, clear, and well-organized from start to finish. All the staff were wonderful. They listened carefully and the design was innovative, beautiful, sustainable, on-budget. The new home supports our lifestyle both inside and outside the house plus adds Nancy Michael's insight. Skycastle’s communication and quality were absolutely fabulous. We loved working with them and being in our new home ʼʼ
- Adam and Nancy, Owners